
John C. Mozingo III
REALTOR
REALTOR®, Managing Broker



BEDS4
BATHS2 full 1 partial
SQUARE FEET2,458
MLS#4159651
STATUSActive
PROPERTY TYPEResidential - Single Family
SUBDIVISIONSouth Pointe
Property Description
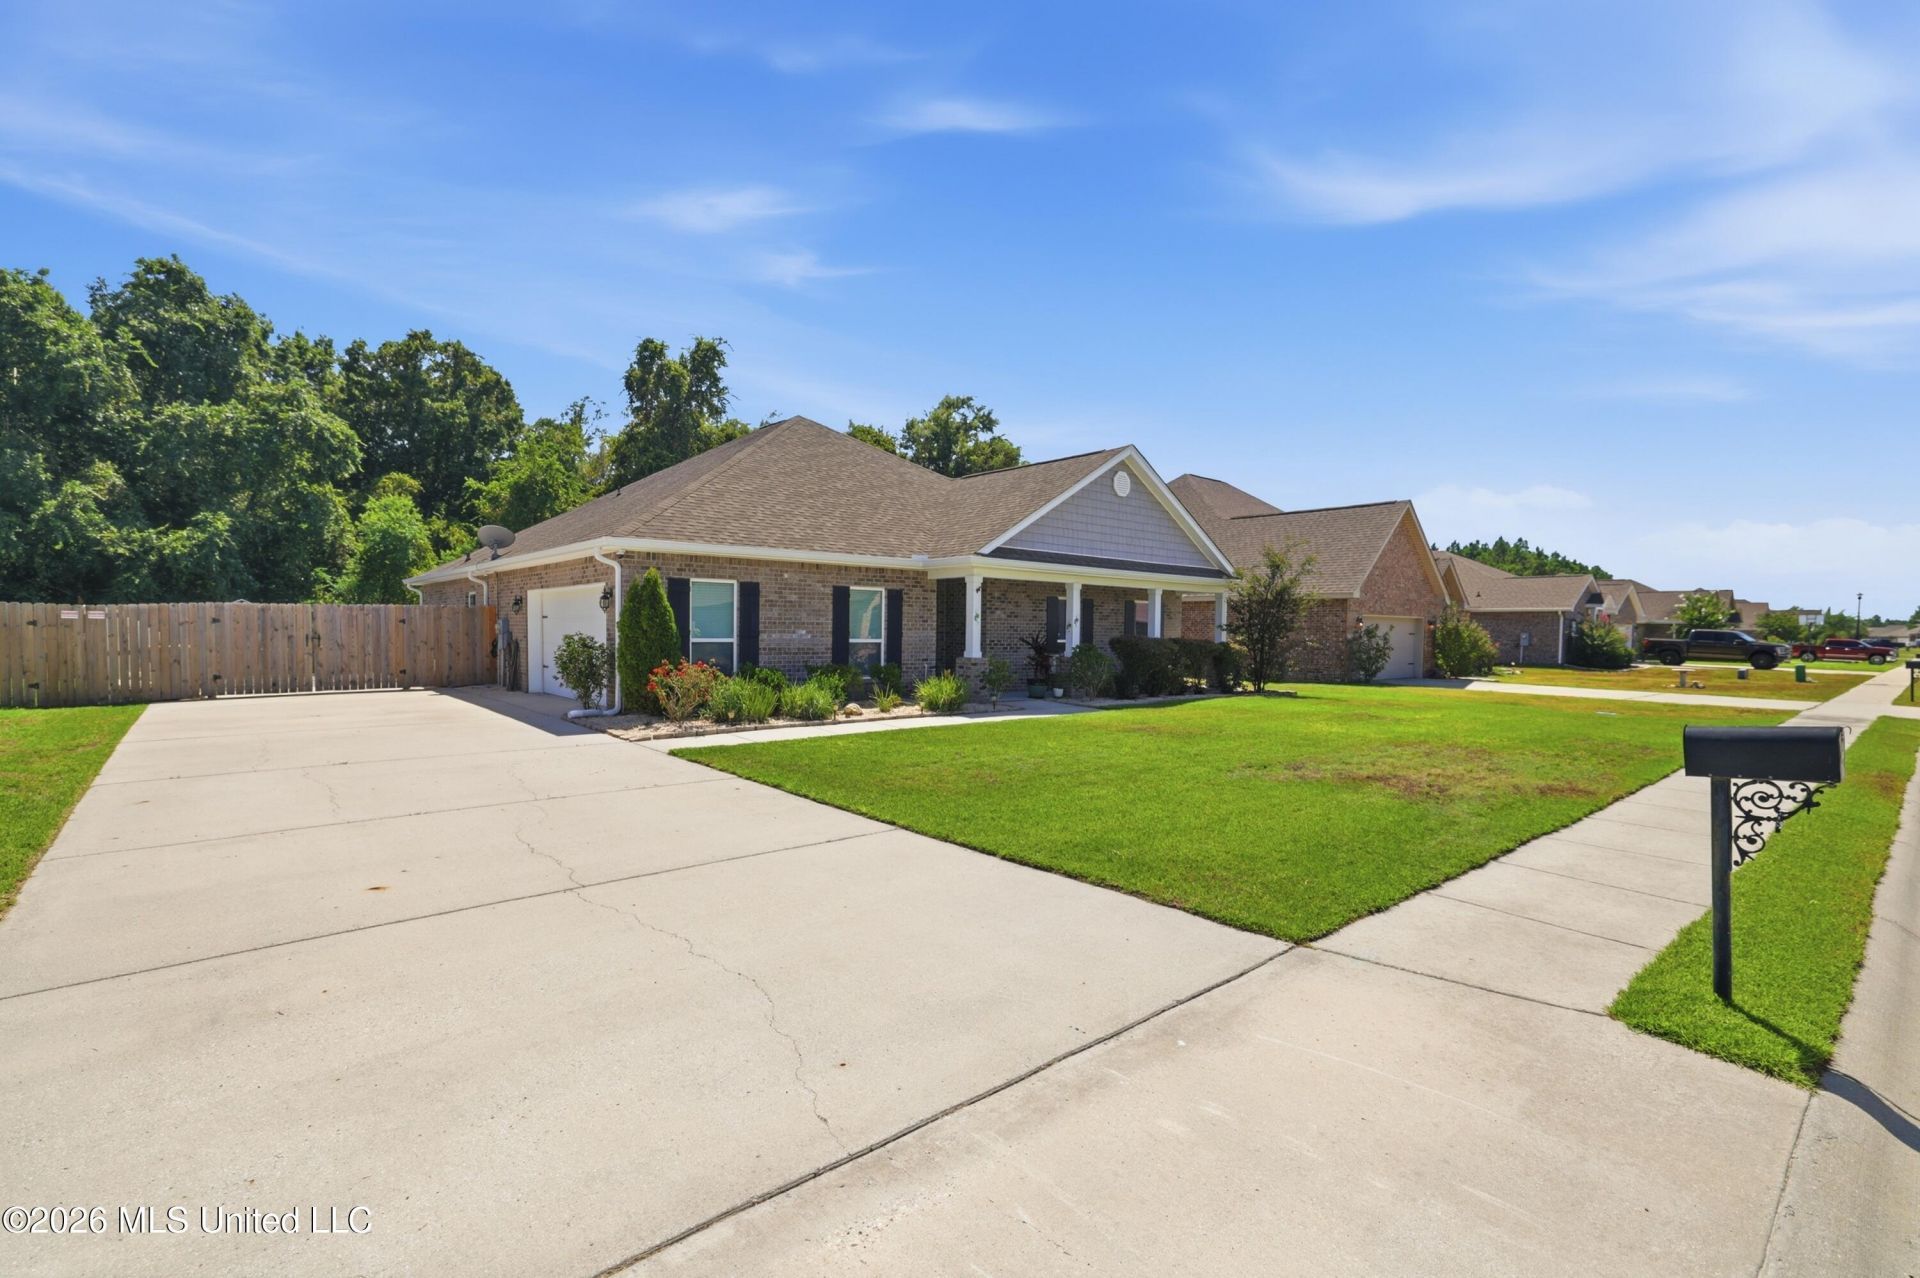
Welcome to South Pointe! Located in the sought-after Ocean Springs school district, this immaculate 4-bedroom, 2.5-bathroom Victoria model features over 2,400 sq. ft. of comfortable living in a desirable open-split floor plan. Split layout offering optimal privacy and seamless flow between living and dining space. Generous primary complete with a large walk-in closet, deep soaking tub, and separate walk-in shower. Equipped with smart home hookup availability for modern control and convenience and a whole-yard irrigation system complete with built-in timer. Enjoy year-round relaxation on the screened-in patio overlooking your private pool, paired with an added concrete decking grill pad for easy outdoor entertaining. Parking features a standard 2-car garage along with a dedicated added parking pad for your boat or RV & so much more. Don't wait-call today to schedule your private walk-through!
Property Features
Property Type: Residential - Single Family
Fenced: Yes
Garage: 2 car attached
Lot Size: 0.23 Acres
Roof Type: Architectural Shingles
Stories: 1.0
Taxes: $1,892
Year Built: 2019
Feature Descriptions
Days on Site: 16
Flooring: Luxury Vinyl
HOA Fee: $250/ Annually
Lot: Fenced, Rectangular Lot
Lot Dimensions: 80x130
Parcel#: 0-71-30-648.000
Patio/Porch: Screened, Rear Porch, Front Porch
Sewer: Public Sewer
Swimming Pool: Yes
Water: Public
Window: Double Pane Windows, Vinyl
Local Schools
High School: Ocean Springs
Middle School: Ocean Springs Middle
Elementary School: Magnolia Park
Listed By / Shown By
Listed By
Agency Name: RE/MAX Real Estate Partners
Shown By
Agent Name: John C. Mozingo III
Agent Phone: (228) 697-5680
Agency Title: Mozingo Real Estate & Auction, Inc.

Estimate Your Payment
Estimated Payment
$ 1,063.62 per month $800.98 Principal & Interest $157.67 Property Tax $104.97 Homeowner's InsuranceChange Payment Information



Information is deemed to be reliable but not guaranteed.© 2026 MLS United, LLC.
Privacy Policy / DMCA Notice / ADA Accessibility


This site is hosted, designed and copyright
© 1994 - 2026 by
Delta Media Group, Inc. -- Patent Pending --
6417 Chickory Way | MLS# 4159651
This single family home located at 6417 Chickory Way, Ocean Springs, MS 39564 is currently listed for sale with an asking price of $359,900. This property was built in 2019 and has 4 bedrooms and 2 full and 1 partial baths with 2458 sq. ft. Chickory Way is located in the South Pointe subdivision. Search South Pointe real estate on jmozingo3.mozingoauctions.com today.