
John C. Mozingo III
REALTOR
REALTOR®, Managing Broker



BEDS5
BATHS4 full 1 partial
SQUARE FEET5,321
MLS#4159528
STATUSActive
PROPERTY TYPEResidential - Single Family
SUBDIVISIONMetes And Bounds
Property Description
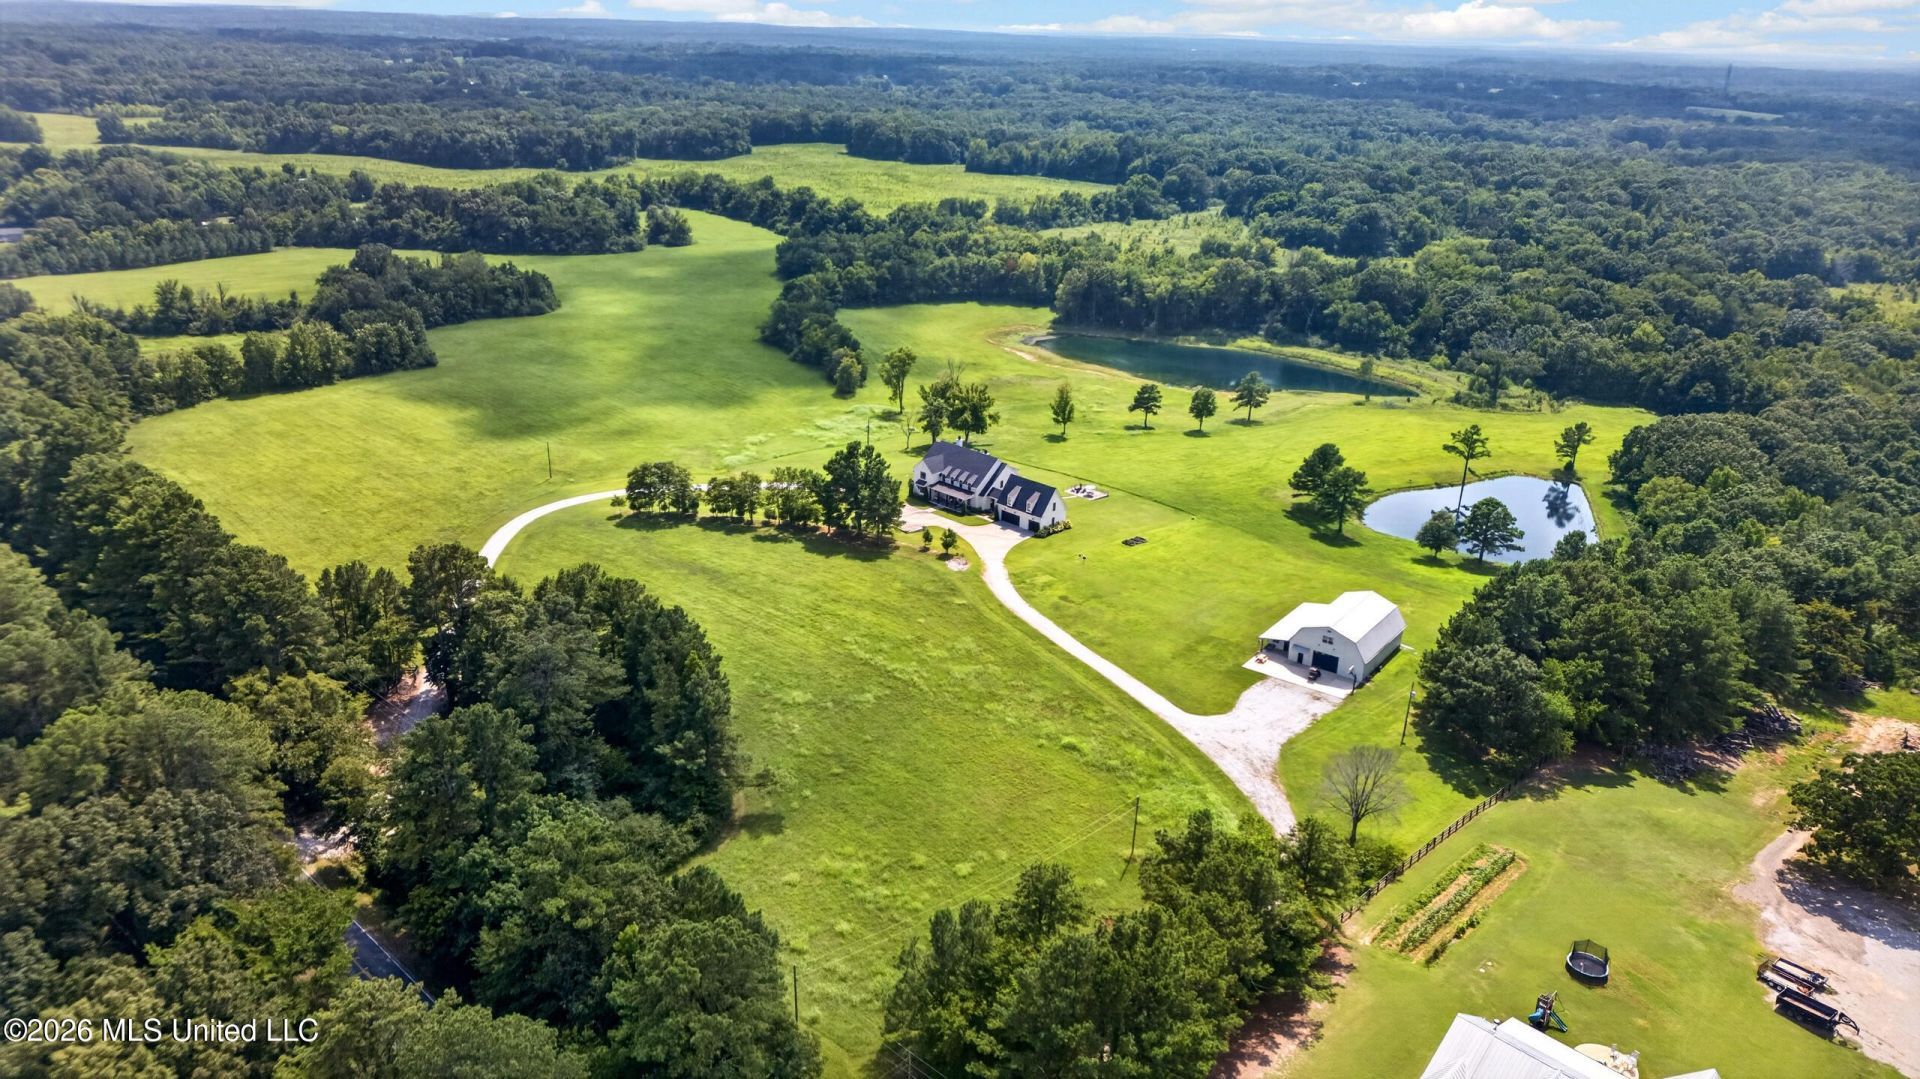
Welcome to Meadow View Farm! 58 +/- acres, currently a hay farm. Only 15 min east of Collierville, TN, this estate lacks nothing for the most discriminating. Multiple areas for additional dwellings, or keep the privacy and serenity in its natural state. This 5321 ft home, built in 2022, features 5 BR (Primary and 2nd BR on main level), 4.5 BA, large office, media/playroom, craft room, and work/study room, scullery & huge laundry room. Lavished with upscale appointments throughout! A gourmet kitchen w/Wolf custom 8 burner gas range, 3 ovens, custom vent-a-hood, and more cabinets and counter space than you've ever seen. Full features list available upon request. 60x40 free standing barn that's crafted for RV or boats. Attached man cave with kitchenette and bath, and separate art studio. Expandable living areas above. Great for a Barndominium! The view from every room of the beauty of the property is breathtaking. Huge screened porch entertainment area with fireplace and Pennsylvania Blue Stone floor. Serene evenings overlooking ponds and nature are in your future. Covered front porch and breezeway between home and garage. First American Warranty provided.
Property Features
Property Type: Residential - Single Family
Garage: 3
Lot Size: 58.00 Acres
Roof Type: Architectural Shingles
Taxes: $7,333
Year Built: 2022
Feature Descriptions
Days on Site: 15
Flooring: Wood, Tile
Lot: Wooded
Parcel#: Unassigned
Patio/Porch: Screened, Patio, Porch, Slab
Sewer: Septic Tank
Water: Well
Water Features: Pond
Window: Double Pane Windows, Insulated Windows, Vinyl
Wooded: Yes
Listed By / Shown By
Listed By
Agency Name: Crye-Leike Of TN-Forest Hill
Shown By
Agent Name: John C. Mozingo III
Agent Phone: (228) 697-5680
Agency Title: Mozingo Real Estate & Auction, Inc.

Estimate Your Payment
Estimated Payment
$ 10,428.29 per month $8,679.71 Principal & Interest $611.08 Property Tax $1,137.50 Homeowner's InsuranceChange Payment Information



Information is deemed to be reliable but not guaranteed.© 2026 MLS United, LLC.
Privacy Policy / DMCA Notice / ADA Accessibility


This site is hosted, designed and copyright
© 1994 - 2026 by
Delta Media Group, Inc. -- Patent Pending --
523 N Slayden Road | MLS# 4159528
This single family home located at 523 N Slayden Road, Lamar, MS 38642 is currently listed for sale with an asking price of $3,900,000. This property was built in 2022 and has 5 bedrooms and 4 full and 1 partial baths with 5321 sq. ft. N Slayden Road is located in the Metes And Bounds subdivision. Search Metes And Bounds real estate on jmozingo3.mozingoauctions.com today.