
John C. Mozingo III
REALTOR
REALTOR®, Managing Broker



BEDS3
BATHS2 full
SQUARE FEET1,788
MLS#4156010
STATUSActive
PROPERTY TYPEResidential - Single Family
SUBDIVISIONThe Brambles
Property Description
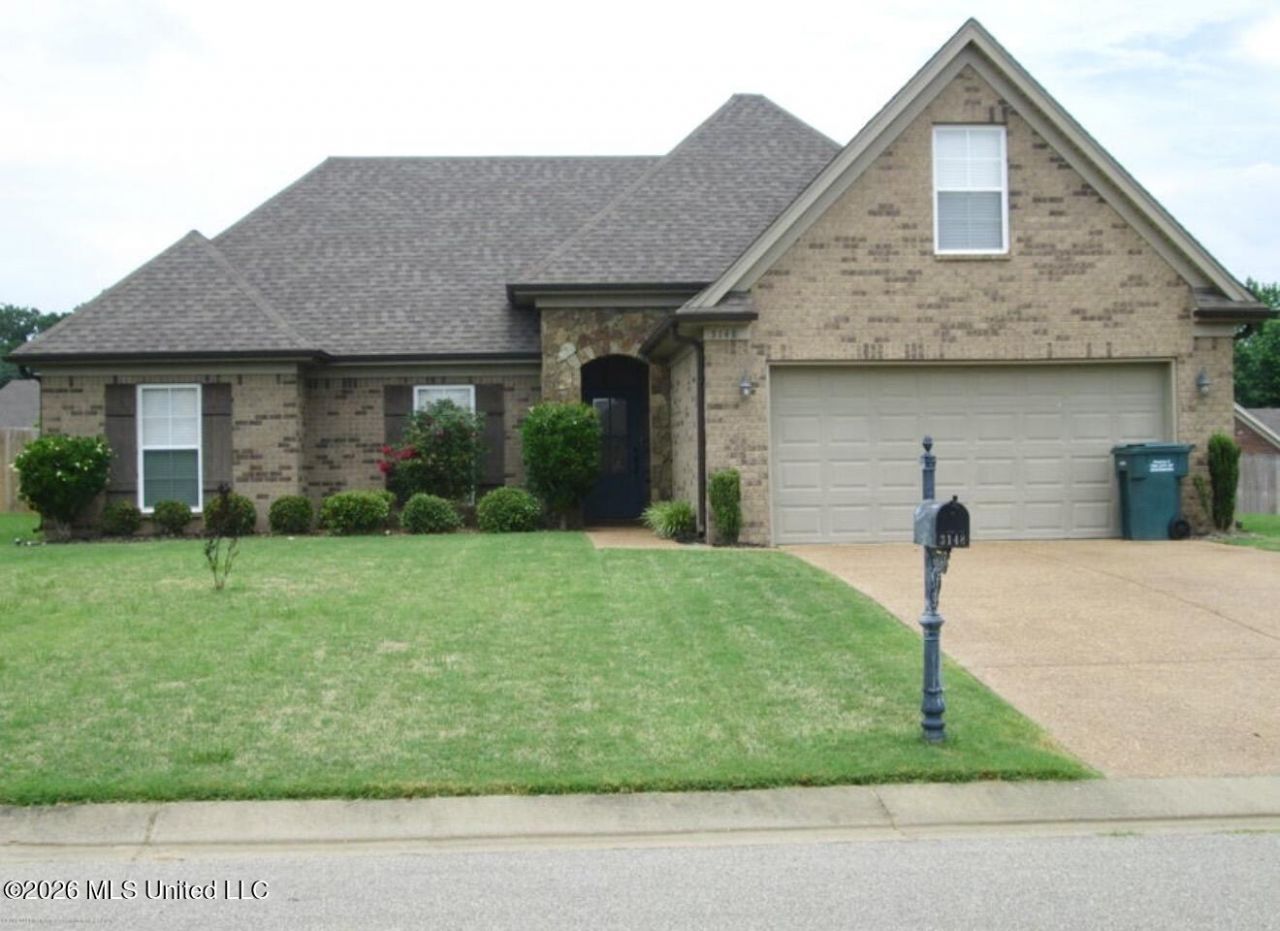
Welcome to this beautiful home in the highly sought-after Brambles community! Offering 3 bedrooms, 2 bathrooms, and a finished expandable bonus room, this home provides the perfect blend of comfort and flexibility for today's lifestyle. The inviting floor plan features spacious living areas, a well-appointed kitchen with stainless steel appliances, and abundant natural light throughout. The finished expandable space is ideal as a bonus room, home office, playroom, or guest retreat. Step outside to enjoy the covered back patio overlooking a fully fenced backyard with mature trees, creating a private setting for relaxing or entertaining. Conveniently located just minutes from shopping, dining, and entertainment at Silo Square, this home offers the perfect combination of neighborhood charm and everyday convenience. Don't miss your opportunity to make this wonderful property your new home-schedule your private showing today!
Property Features
Property Type: Residential - Single Family
Fenced: Yes
Garage: 2
Lot Size: 0.23 Acres
Roof Type: Architectural Shingles
Stories: 2.0
Taxes: $2,241
Year Built: 2012
Feature Descriptions
Days on Site: 1
Flooring: Carpet, Combination, Tile
HOA Fee: $275/ Annually
Lot: Fenced
Lot Dimensions: 78X117
Parcel#: 2072101500003700
Patio/Porch: Covered, Patio
Security: Carbon Monoxide Detector(s), Security System, Smoke Detector(s)
Security: yes
Sewer: Public Sewer
Water: Public
Water Features: None
Window: Vinyl
Local Schools
High School: Desoto Central
Middle School: Desoto Central
Elementary School: Desoto Central
Listed By / Shown By
Listed By
Agency Name: Crye-Leike Hernando
Shown By
Agent Name: John C. Mozingo III
Agent Phone: (228) 697-5680
Agency Title: Mozingo Real Estate & Auction, Inc.

Estimate Your Payment
Estimated Payment
$ 992.26 per month $712.18 Principal & Interest $186.75 Property Tax $93.33 Homeowner's InsuranceChange Payment Information



Information is deemed to be reliable but not guaranteed.© 2026 MLS United, LLC.
Privacy Policy / DMCA Notice / ADA Accessibility


This site is hosted, designed and copyright
© 1994 - 2026 by
Delta Media Group, Inc. -- Patent Pending --
3148 Bramble Crest Drive | MLS# 4156010
This single family home located at 3148 Bramble Crest Drive, Southaven, MS 38672 is currently listed for sale with an asking price of $320,000. This property was built in 2012 and has 3 bedrooms and 2 full baths with 1788 sq. ft. Bramble Crest Drive is located in the The Brambles subdivision. Search The Brambles real estate on jmozingo3.mozingoauctions.com today.